Design
Roof Mounts, Privacy Panels, Screens, and Engineering Improvements!
Here’s a quick roundup of what’s new in Patio3D!
Embed Patio3D directly into your existing website
Patio3D runs as a standalone website, but it can now also be embedded into your existing site, including your homepage, product pages, or galleries!
Roof attachments are now available!
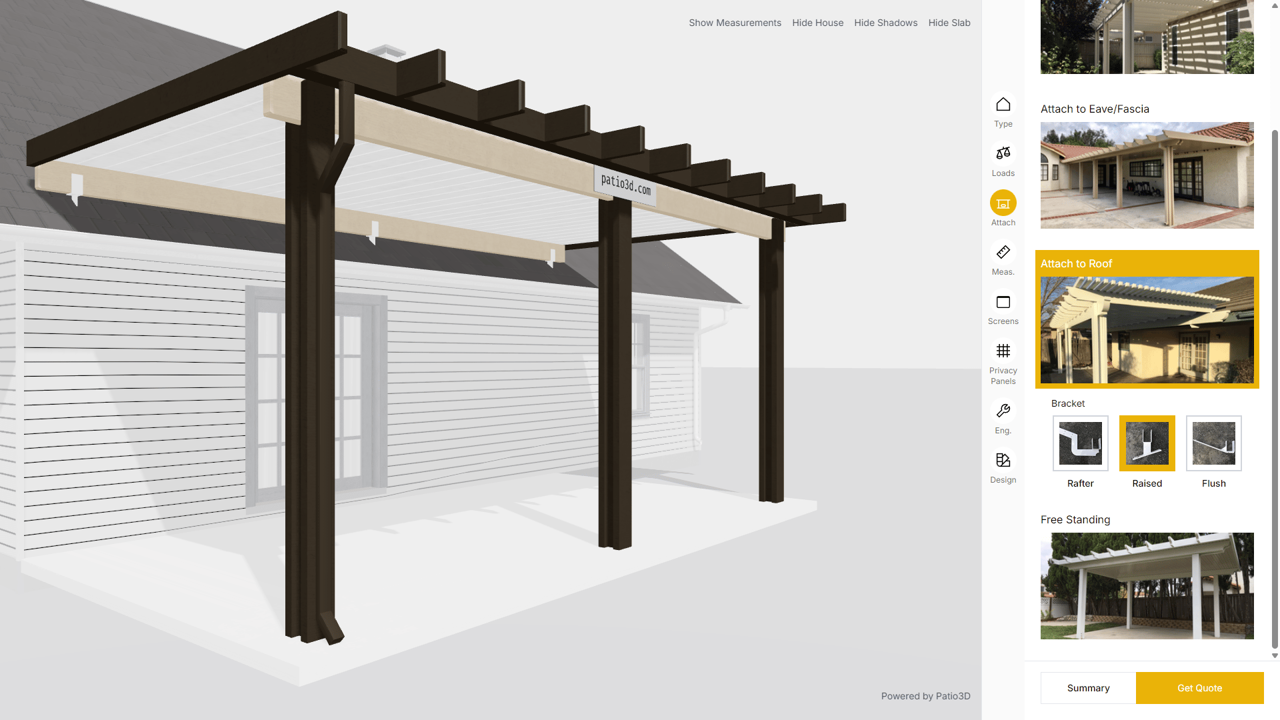
Support for custom builds continues to expand!
Supported brackets:
- Raised roof brackets
- Flush roof brackets
- Rafter brackets
Patio3D applies attachment engineering to determine which roof brackets can be used, how many are required, and how they must be spaced based on live load, wind load, and cover projection.
Current support includes BeamLyft brackets.
More coming soon!
Privacy panels are now available!
Structural logic and build constraints are applied automatically!
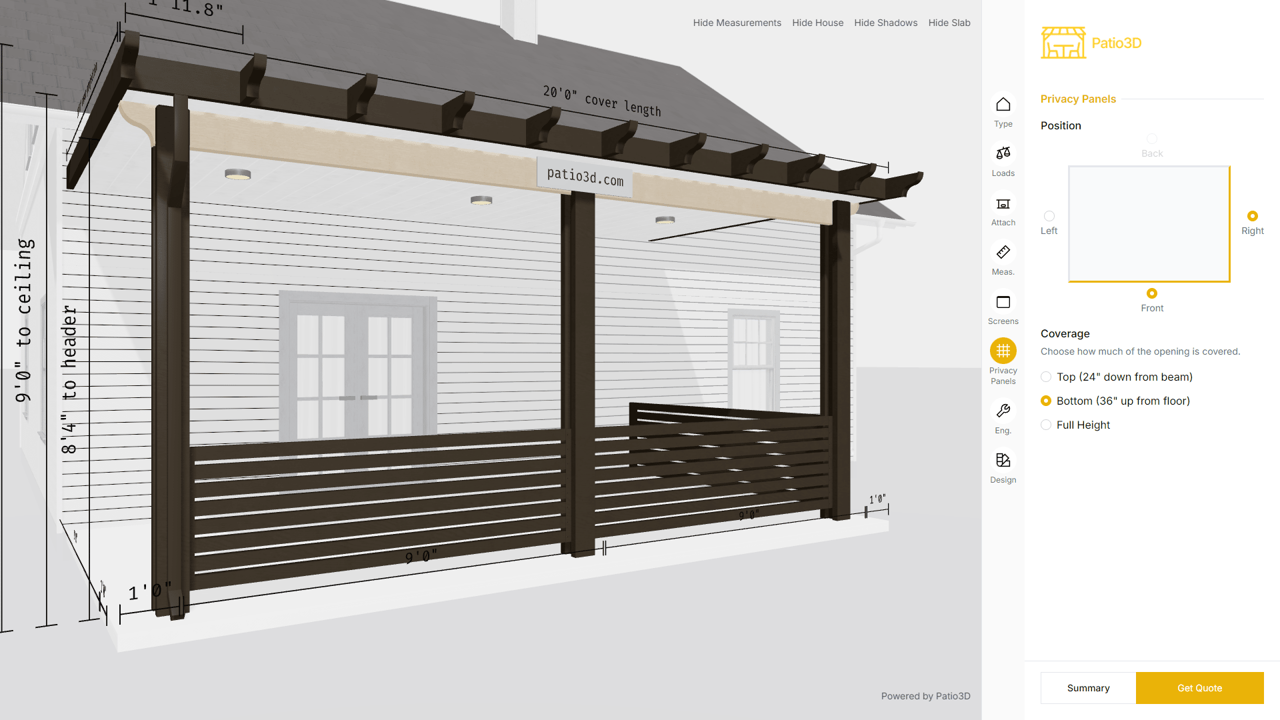
Patio3D uses 3x2 lattice tubes with 1-inch spacing.
Coverage options:
- Top: 24'' down from beam
- Bottom: 36'' up from floor
- Full height
Smart behavior:
- Patio3D accounts for tube length limits automatically.
- Adds a 3x3 post automatically when a tube would be too long (adjustable)
- Uses hangers by default to retain the tubes (adjustable)
- Updates the bill of materials accordingly
This feature is available on request. Reach out if you’d like us to enable it and tailor it to your preferred build method!
Motorized screens, built for real-world constraints
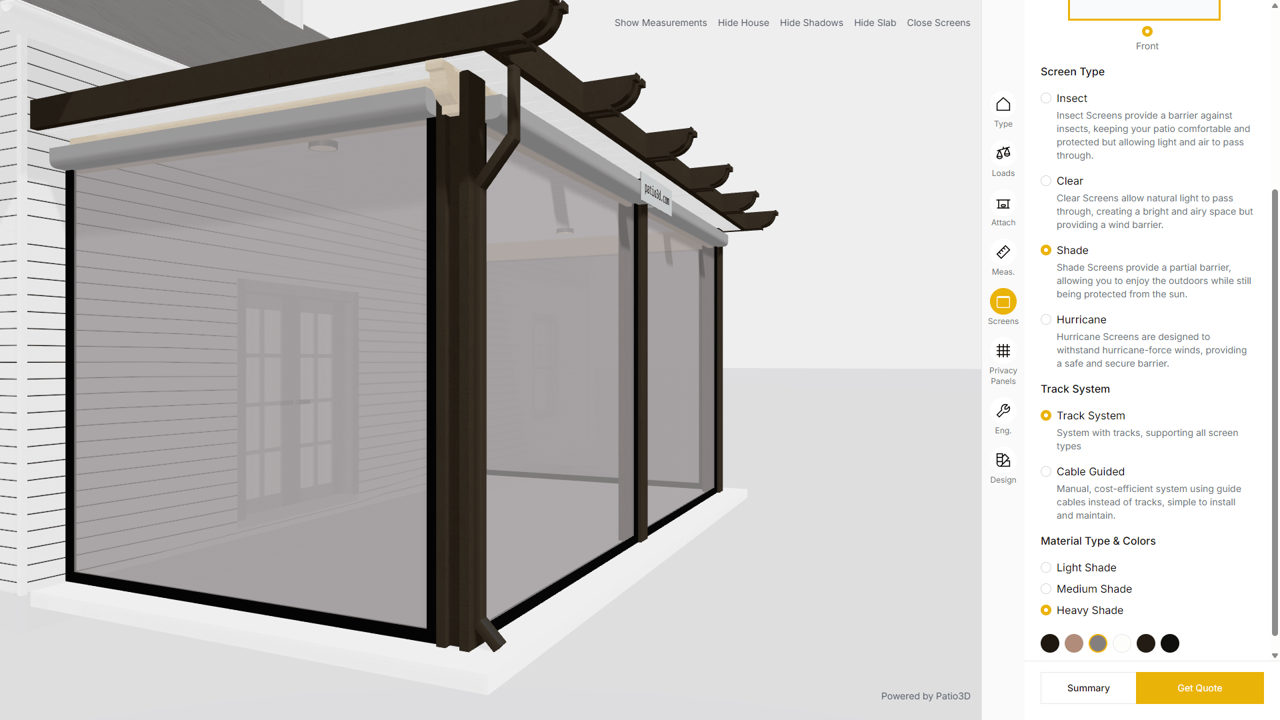
This update brings motorized screens much closer to real-world installation, handling structural support, mounting logic, and alignment automatically!
Smart behavior:
- On the sides, Patio3D automatically uses 3x8 or 2x6 rafters with rafter hangers to mount the screen motors.
- In multi-span patios, Patio3D automatically applies real engineering to ensure header overhangs match across spans for the screens to align.
Current capabilities:
- All screens are motorized and can be previewed in both open and closed positions.
- By default, Patio3D supports insect, clear, shade, and hurricane screens, with either track-guided or cable-guided systems. These options can be adjusted to match the specific screens you sell!
Expanded engineering logic and BOM handling
As a reminder: on every interaction, Patio3D finds tens of ways to build the design, selects the most cost-efficient option, and updates the 3D structure and bill of materials.
All other buildable options are available in the Eng. tab, where you can filter through them.
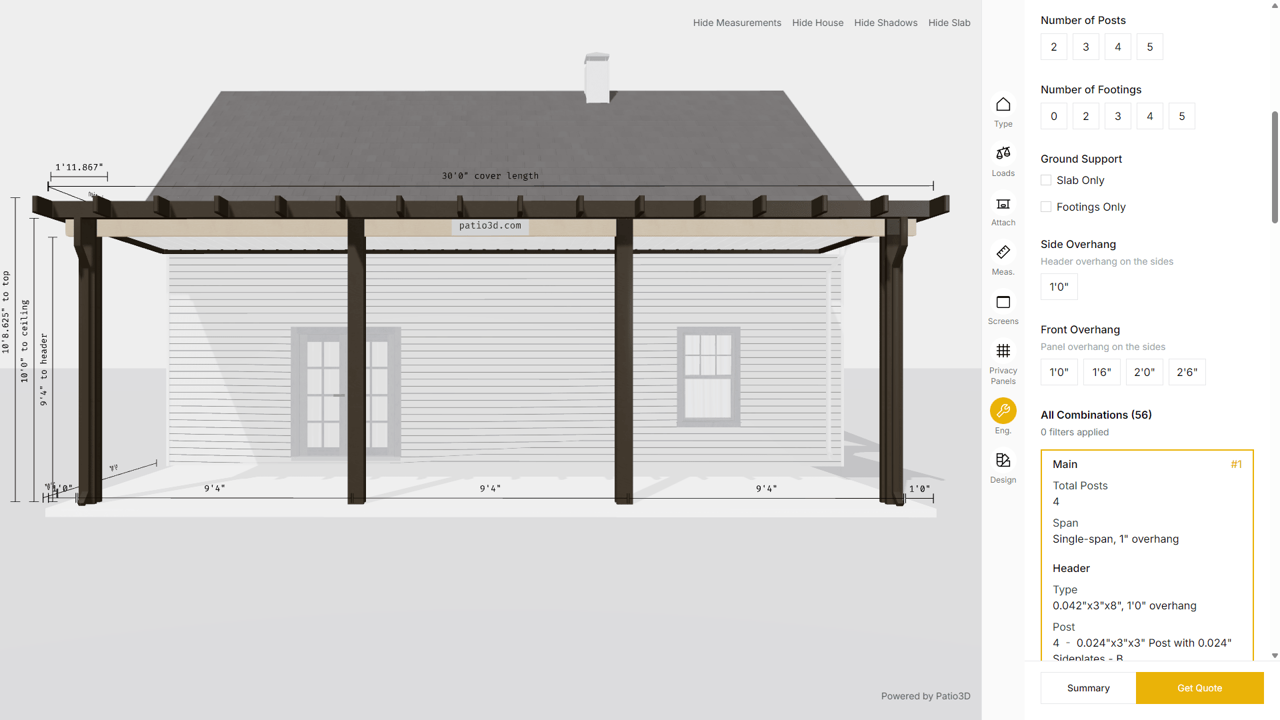
1. Control which engineering components are used
You can now disable specific engineering components from the admin panel, and Patio3D will automatically exclude any buildable options that rely on them.
2. Maximum length awareness
Patio3D understands that many components have maximum available lengths.
- For steel beams, Patio3D determines which available lengths can be used with the current engineering combination, while minimizing waste.
- If a beam’s available lengths don't work with the current engineering combination, Patio3D automatically drops that combination and switches to another.
- The same logic applies to all other length-limited components!
3. On-slab calculations
To determine whether a structure can be built on slab, Patio3D calculates the reaction force at each post.
If the force is below the 750 lbf limit required by the building code, on-slab construction is allowed and automatically added to the list of possible engineering combinations!
This results in more accurate and compliant designs.